


73 E Elm ST #1B, Chicago, IL 60611
REQUEST A TOUR If you would like to see this home without being there in person, select the "Virtual Tour" option and your agent will contact you to discuss available opportunities.
In-PersonVirtual Tour
COMANDIS Residential

COMANDIS Residential

+1(773) 453-7515
Listed by Carrie McCormickof @properties Christie's International Real Estate
-
Est. payment | /mo

2 Beds

1 Bath

1,485 SqFt


Save
-
Est. payment | /mo
Save

2 Beds

1 Bath

1,485 SqFt

Open House

Sun Nov 01, 2:00pm - 4:00pm

Key Details

Property Type Condo

Sub Type Condo

Listing Status Active

Purchase Type For Sale

Square Footage 1,485 sqft

MLS Listing ID 12735209

Bedrooms 2

Full Baths 1

HOA Fees $1,511/mo

Year Built 1928

Annual Tax Amount $6,817

Tax Year 2024

Lot Dimensions COMMON

Property Sub-Type Condo

Property Description

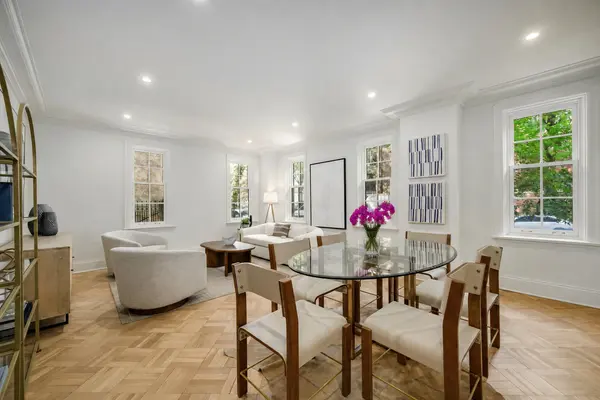
Unit 1B at 73 East Elm is a rare Maisonette set in a landmark McNally & Quinn pre-war high rise constructed in 1928 and positioned on one of the Gold Coast's most gracious tree-lined streets. This home's distinguished vintage character is evident in the original details preserved through a complete gut renovation completed in 2024: parquet hardwood floors original to the 1920, original wooden doors, including two sets of French doors, original hardware, arched ceilings and doorways, true plaster walls, and living room crown moldings executed by old-world craftsmen that a century of Chicago construction has not reproduced again in this form. The unit has not been occupied since the renovation was completed. Against that backdrop, the renovation introduced everything new. The kitchen features new marble countertops and handcrafted custom kitchen cabinetry with open upper-shelf design, thus preserving the room's original proportion and keeping the space visually open. A European-style gas range and full suite of appliances (unused since installation) complete this exquisite kitchen. The living and dining areas flow together across original parquet floors while the north-facing new windows overlooking Elm Street deliver the kind of steady, indirect light that architects and designers actively seek. Graciously sized, the primary bedroom enjoys multiple closet spaces and a brand-new full bath with bidet and marble surround. A second bedroom located off the kitchen can easily accommodate guests or serve as the perfect in-home office. The home was completely rewired during the renovation, and a new air conditioner was installed at that time. Living on the first floor carries its own advantages in a building of this scale: no elevator required, immediate access to the doorstaff just steps away, and a direct visual connection to the street showcasing the trees in summer and the quiet rhythm of the neighborhood through the seasons. Idyllically located in the heart of the Gold Coast, this home is just a half a block from Lake Michigan and Lake Shore Drive, half a block to the restaurants and night life on State Street, a few blocks from world class shopping on Oak Street and Michigan Avenue. Close to CTA buses and trains. Ogden Elementary. Lincoln Park High School.

Location

State IL

County Cook

Rooms

Basement None

Interior

Heating Radiator(s)

Cooling None

Flooring Hardwood

Fireplace N

Appliance Range, Microwave, Dishwasher, Refrigerator, Freezer

Exterior

Community Features Bike Room/Bike Trails, Door Person, Coin Laundry, Elevator in Residence, Storage, On Site Manager/Engineer, Sundeck

View Y/N true

Building

Sewer Public Sewer

Water Lake Michigan

Structure Type Brick,Limestone

New Construction false

Schools

Elementary Schools Ogden Elementary

Middle Schools Ogden Elementary

High Schools Lincoln Park High School

School District 299, 299, 299

Others

Pets Allowed Cats OK, Dogs OK, Number Limit

HOA Fee Include Heat,Water,Insurance,Doorman,TV/Cable,Exterior Maintenance,Lawn Care,Scavenger,Snow Removal,Internet

Ownership Condo

Special Listing Condition List Broker Must Accompany

Midwest Real Estate Data (MRED) VOW

Property Map & Nearby Schools

MORTGAGE CALCULATOR

Price of Homes
$
Down Payment
$
Loan Term
Interest Rate
Home Insurance (optional)
$
Property Tax (optional)
$
Mortgage values are calculated by Lofty and are for illustration purposes only, accuracy is not guaranteed.

We would love to talk to you about this property 

73 E Elm ST #1B

COMANDIS Residential

“Let us guide you through the real estate process of your journey from start to finish.  Fill out the form to have an experienced broker contact you to discuss a no-obligation consultation. ”

GET MORE INFORMATION

Name
Phone*
Message*

Free Account Required

  • Instant access to listing photos & details
  • Save listings and searches
  • Access details for this property