

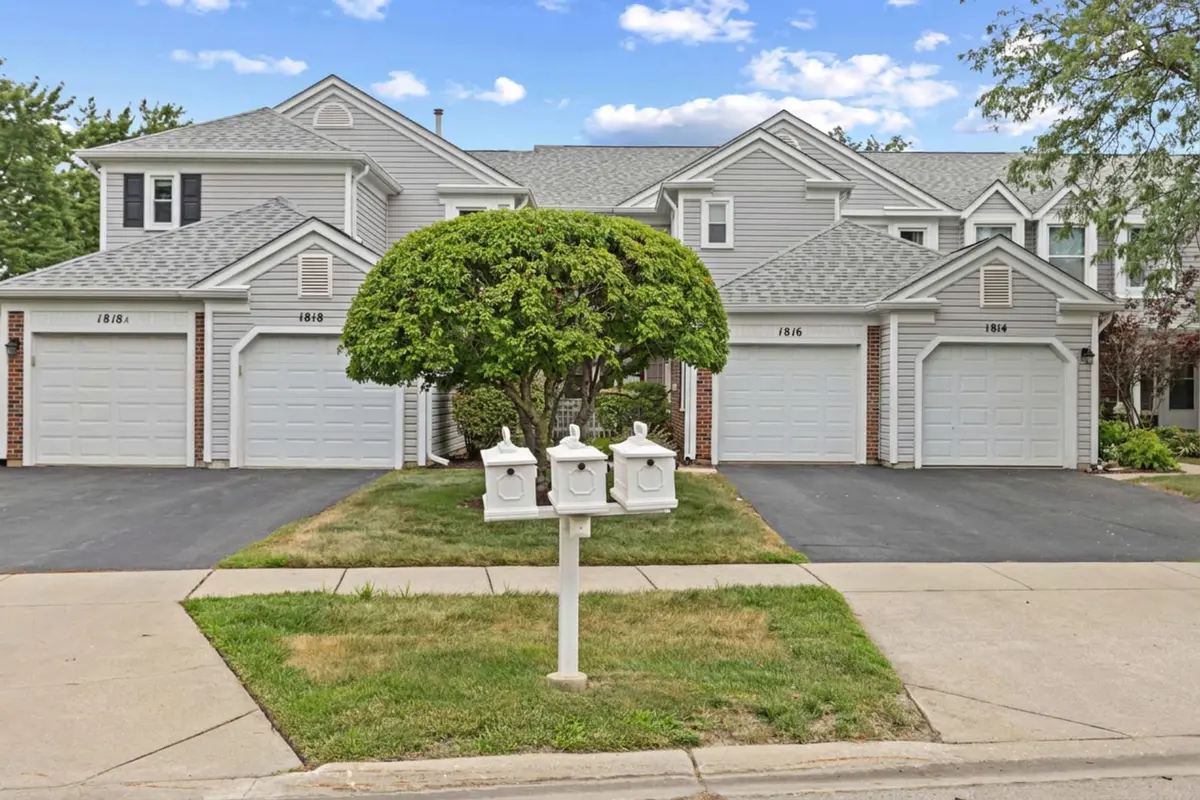

1816 Vermont DR, Elk Grove Village, IL 60007
REQUEST A TOUR If you would like to see this home without being there in person, select the "Virtual Tour" option and your agent will contact you to discuss available opportunities.
In-PersonVirtual Tour
COMANDIS Residential

COMANDIS Residential

+1(773) 453-7515
Listed by Anthony Madoniaof @properties Christie's International Real Estate
-
Est. payment | /mo

3 Beds

2.5 Baths

1,600 SqFt


Save
-
Est. payment | /mo
Save

3 Beds

2.5 Baths

1,600 SqFt

Open House

Sun Sep 27, 12:00pm - 2:00pm

Key Details

Property Type Townhouse

Sub Type Townhouse-2 Story

Listing Status Active

Purchase Type For Sale

Square Footage 1,600 sqft

Subdivision Hampton Farms

MLS Listing ID 12716222

Bedrooms 3

Full Baths 2

Half Baths 1

HOA Fees $164/mo

Year Built 1988

Annual Tax Amount $6,663

Tax Year 2024

Lot Dimensions COMMON

Property Sub-Type Townhouse-2 Story

Property Description

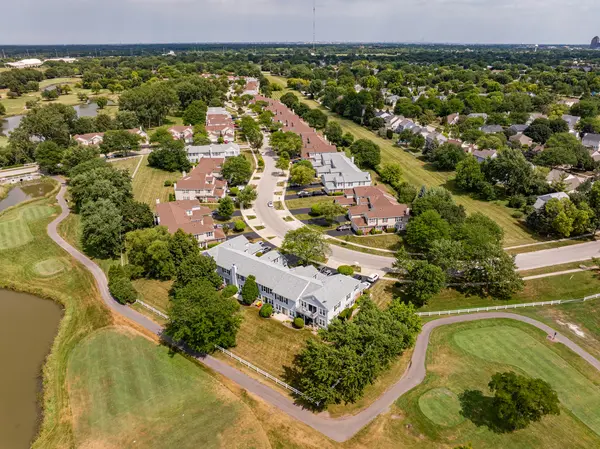
Enjoy resort-style living in this beautifully updated, move-in ready townhome nestled in the sought-after Hampton Farms subdivision. Perfectly situated with a premium location backing directly to Fox Run Golf Course, this home offers stunning fairway views, exceptional privacy, and a tranquil setting with no rear neighbors-just beautifully manicured greens as your backyard. Featuring 3 bedrooms, 2.1 bathrooms, an attached garage, and an extended driveway with parking for additional vehicles, this home blends modern updates with everyday comfort. The inviting interior showcases recently installed luxury vinyl flooring throughout and a beautifully renovated kitchen complete with white cabinetry, quartz countertops, full height backsplash, breakfast bar, and LG and Whirlpool appliances. A spacious laundry room adds convenience and extra storage. Upstairs, all three bedrooms are thoughtfully arranged, including a spacious primary suite with a soaring vaulted ceiling, private en-suite bath, and breathtaking views overlooking the golf course. The private backyard patio is the perfect place to relax, entertain, or simply enjoy the serene surroundings. Conveniently located near highly rated schools, parks, forest preserves, shopping, dining, major expressways, and countless recreational opportunities including golf, tennis, and multiple playgrounds. Properties with premium golf course locations like this are rarely available.

Location

State IL

County Cook

Rooms

Basement None

Interior

Interior Features Cathedral Ceiling(s)

Heating Natural Gas, Forced Air

Cooling Central Air

Flooring Laminate

Fireplace N

Appliance Range, Microwave, Dishwasher, Refrigerator, Washer, Dryer, Disposal

Laundry Main Level

Exterior

Garage Spaces 1.0

Community Features Park

View Y/N true

Roof Type Asphalt

Building

Sewer Public Sewer

Water Public

Structure Type Vinyl Siding,Brick

New Construction false

Schools

Elementary Schools Michael Collins Elementary Schoo

Middle Schools Margaret Mead Junior High School

School District 54, 54, 211

Others

Pets Allowed Cats OK, Dogs OK

HOA Fee Include Insurance,Exterior Maintenance,Lawn Care,Scavenger,Snow Removal

Ownership Condo

Special Listing Condition None

Midwest Real Estate Data (MRED) VOW

Property Map & Nearby Schools

MORTGAGE CALCULATOR

Price of Homes
$
Down Payment
$
Loan Term
Interest Rate
Home Insurance (optional)
$
Property Tax (optional)
$
Mortgage values are calculated by Lofty and are for illustration purposes only, accuracy is not guaranteed.

We would love to talk to you about this property 

1816 Vermont DR

COMANDIS Residential

“Let us guide you through the real estate process of your journey from start to finish.  Fill out the form to have an experienced broker contact you to discuss a no-obligation consultation. ”

GET MORE INFORMATION

Name
Phone*
Message*

Free Account Required

  • Instant access to listing photos & details
  • Save listings and searches
  • Access details for this property