

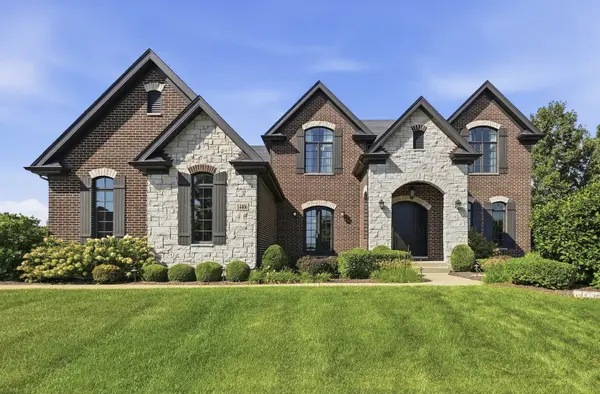

14406 Iz Brook DR, Homer Glen, IL 60491
REQUEST A TOUR If you would like to see this home without being there in person, select the "Virtual Tour" option and your agent will contact you to discuss available opportunities.
In-PersonVirtual Tour
COMANDIS Residential

COMANDIS Residential

+1(773) 453-7515
Listed by Ewelina Siutaof eXp Realty
$ 975,000
Est. payment | /mo

4 Beds

3 Baths

3,872 SqFt


Save
$ 975,000
Est. payment | /mo
Save

4 Beds

3 Baths

3,872 SqFt

Key Details

Property Type Single Family Home

Sub Type Detached Single

Listing Status Active Under Contract

Purchase Type For Sale

Square Footage 3,872 sqft

Price per Sqft $251

Subdivision Evlyn'S Gate

MLS Listing ID 12743867

Style Traditional

Bedrooms 4

Full Baths 3

HOA Fees $150/mo

Year Built 2017

Annual Tax Amount $18,829

Tax Year 2025

Lot Dimensions 121X157

Property Sub-Type Detached Single

Property Description

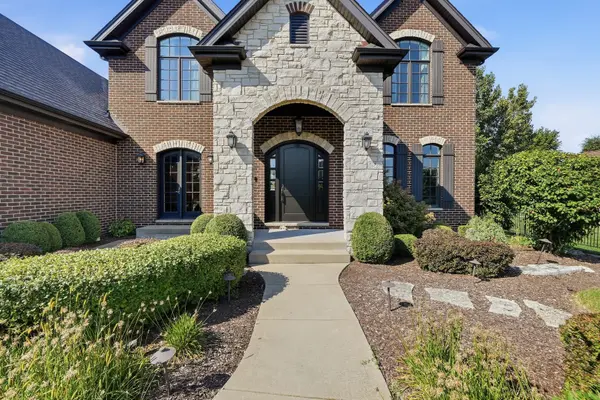
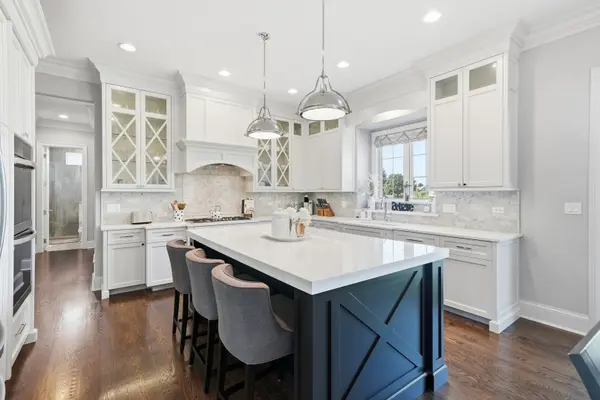
Set within the coveted Evlyn's Gate community, 14406 Iz Brook Drive offers a refined take on luxury living, where timeless architecture, generous proportions and thoughtful craftsmanship come together on nearly half an acre. Built in 2017 and offering approximately 3,400 square feet above grade, this beautifully appointed residence was designed with both everyday living and effortless entertaining in mind. A sophisticated open floor plan unfolds through expansive living spaces accented by hardwood flooring, substantial millwork and an abundance of natural light. At the heart of the home, the gourmet kitchen pairs custom cabinetry with an elevated appliance package and flows seamlessly into the main living areas, creating a natural gathering place for everything from quiet mornings to large scale entertaining. A dedicated first floor office provides a polished space to work from home, while the family room fireplace brings warmth and character to the center of the home. Upstairs, the primary suite feels like a private retreat of its own, featuring an elegant ensuite bath with radiant heated flooring and an exceptionally spacious walk in closet with room for an extensive wardrobe and additional storage. Three additional bedrooms provide generous accommodations for family and guests. Outside, the home sits on an approximately .44 acre homesite within one of Homer Glen's most distinctive communities. Evlyn's Gate is known for its picturesque setting, walking paths, lakes, fountains and thoughtfully designed outdoor spaces, offering a neighborhood experience that feels both established and exclusive. A full basement offers tremendous additional potential, while the three car attached garage completes a home that delivers the space, setting and craftsmanship expected at this level.

Location

State IL

County Will

Community Lake, Curbs, Sidewalks, Street Lights, Street Paved

Rooms

Basement Unfinished, Bath/Stubbed, Full

Interior

Interior Features Vaulted Ceiling(s), 1st Floor Full Bath, Built-in Features, Walk-In Closet(s), High Ceilings, Coffered Ceiling(s), Open Floorplan, Special Millwork, Separate Dining Room

Heating Natural Gas, Forced Air, Sep Heating Systems - 2+, Radiant Floor

Cooling Central Air, Zoned

Flooring Hardwood, Carpet

Fireplaces Number 1

Fireplaces Type Gas Starter

Fireplace Y

Appliance Double Oven, Cooktop, Oven, Range Hood

Laundry Main Level, Gas Dryer Hookup, Sink

Exterior

Garage Spaces 3.0

View Y/N true

Building

Story 2 Stories

Sewer Public Sewer

Water Public

Structure Type Brick,Cedar,Stone

New Construction false

Schools

High Schools Lockport Township High School

School District 33C, 33C, 205

Others

HOA Fee Include None

Ownership Fee Simple

Special Listing Condition None

Midwest Real Estate Data (MRED) VOW

Property Map & Nearby Schools

MORTGAGE CALCULATOR

Price of Homes
$
Down Payment
$
Loan Term
Interest Rate
Home Insurance (optional)
$
Property Tax (optional)
$
Mortgage values are calculated by Lofty and are for illustration purposes only, accuracy is not guaranteed.

We would love to talk to you about this property 

14406 Iz Brook DR

COMANDIS Residential

“Let us guide you through the real estate process of your journey from start to finish.  Fill out the form to have an experienced broker contact you to discuss a no-obligation consultation. ”

GET MORE INFORMATION

Name
Phone*
Message*