

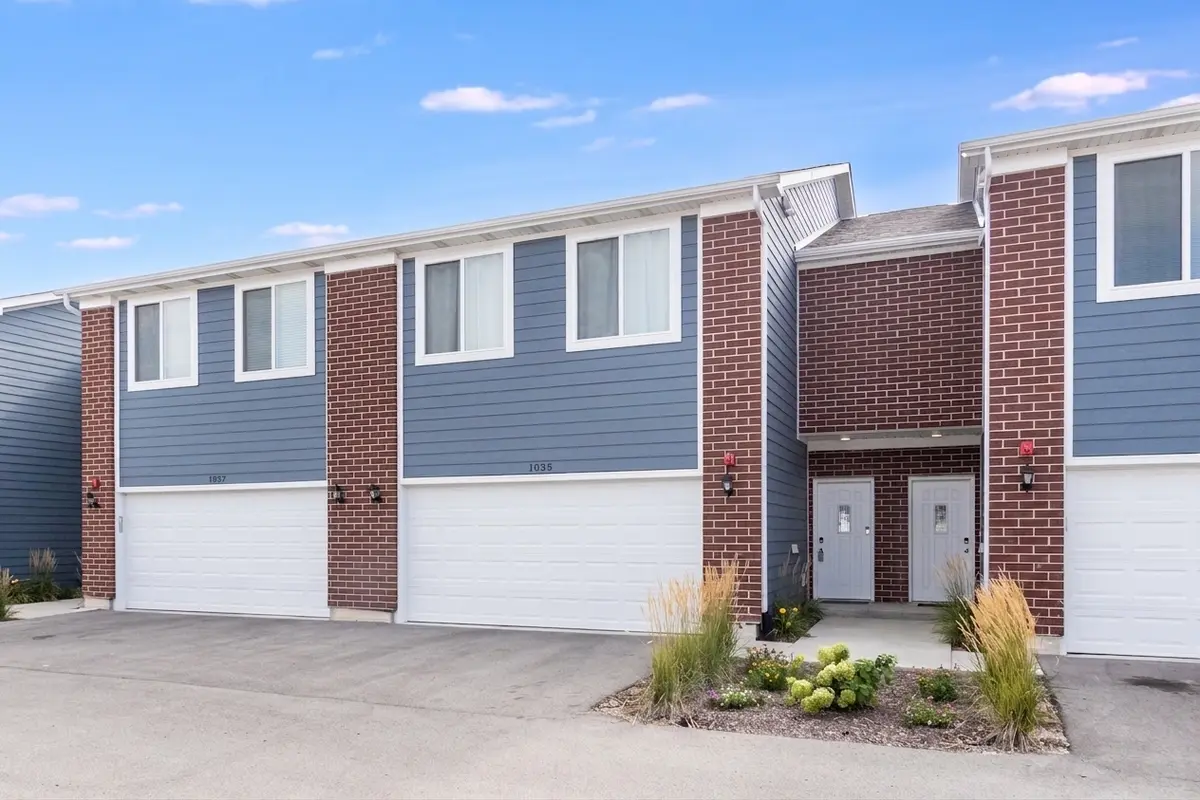

1035 Gillespie LN, Yorkville, IL 60560
REQUEST A TOUR If you would like to see this home without being there in person, select the "Virtual Tour" option and your agent will contact you to discuss available opportunities.
In-PersonVirtual Tour
COMANDIS Residential

COMANDIS Residential

+1(773) 453-7515
Listed by Tigi Tassoof john greene, Realtor
-
Est. payment | /mo

3 Beds

2.5 Baths

1,696 SqFt


Save
-
Est. payment | /mo
Save

3 Beds

2.5 Baths

1,696 SqFt

Open House

Sun Sep 20, 12:00pm - 2:00pm

Key Details

Property Type Townhouse

Sub Type Townhouse-2 Story

Listing Status Active

Purchase Type For Sale

Square Footage 1,696 sqft

Subdivision Townes Of Kendall Market Place

MLS Listing ID 12743561

Bedrooms 3

Full Baths 2

Half Baths 1

HOA Fees $210/mo

Year Built 2024

Annual Tax Amount $6,367

Tax Year 2025

Lot Dimensions 33X60

Property Sub-Type Townhouse-2 Story

Property Description

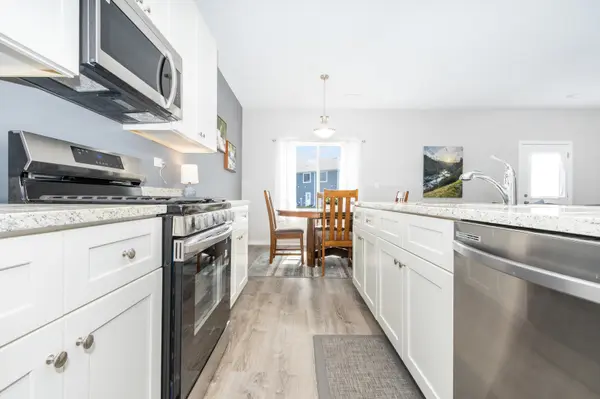
Best location in Townes of Kendall Market Place with lots of open green space behind this beautiful townhome. Better than new construction with custom paint, window treatments, washer and dryer and immediate delivery available. From the moment you walk through your private entrance, you'll feel right at home. Luxury vinyl flooring flows seamlessly throughout the entire first floor, enhancing the open-concept layout that suits both everyday living and entertaining. Enjoy 42" cabinetry, stunning granite countertops throughout the home, and a large kitchen island with an integrated sink. The kitchen comes fully equipped with sleek stainless steel appliances, making it a chef's dream. The first floor boasts soaring 9-foot ceilings, inviting an abundance of natural light. Upstairs, you'll discover three spacious bedrooms, a huge loft space big enough for an office or 2nd flexible entertaining space, two full baths, and convenient laundry closet. Modern efficiency features including high-performance windows, an energy-efficient HVAC system with humidifier, and upgraded insulation. Stay connected with today's smart home technologies like EV charger-ready outlets, an ECOBee thermostat, Samsung WiFi-connected appliances, a WiFi-enabled garage door transmitter, and pre-wired cable ports and lighting in every bedroom. 2 car attached garage for toys or storage and grass cutting and snow removal are done for you! Yorkville schools! Perfect!

Location

State IL

County Kendall

Rooms

Basement None

Interior

Interior Features Walk-In Closet(s), High Ceilings, Dining Combo, Granite Counters

Heating Natural Gas

Cooling Central Air

Fireplace Y

Appliance Range, Microwave, Dishwasher, Refrigerator, Washer, Dryer, Disposal

Laundry Upper Level, Gas Dryer Hookup, Laundry Closet

Exterior

Garage Spaces 2.0

View Y/N true

Roof Type Asphalt

Building

Sewer Public Sewer

Water Public

Structure Type Brick,Other

New Construction false

Schools

Elementary Schools Bristol Bay Elementary School

Middle Schools Yorkville Middle School

High Schools Yorkville High School

School District 115, 115, 115

Others

Pets Allowed Cats OK, Dogs OK

HOA Fee Include Insurance,Exterior Maintenance,Lawn Care,Scavenger,Snow Removal

Ownership Fee Simple

Special Listing Condition None

Midwest Real Estate Data (MRED) VOW

Property Map & Nearby Schools

MORTGAGE CALCULATOR

Price of Homes
$
Down Payment
$
Loan Term
Interest Rate
Home Insurance (optional)
$
Property Tax (optional)
$
Mortgage values are calculated by Lofty and are for illustration purposes only, accuracy is not guaranteed.

We would love to talk to you about this property 

1035 Gillespie LN

COMANDIS Residential

“Let us guide you through the real estate process of your journey from start to finish.  Fill out the form to have an experienced broker contact you to discuss a no-obligation consultation. ”

GET MORE INFORMATION

Name
Phone*
Message*

Free Account Required

  • Instant access to listing photos & details
  • Save listings and searches
  • Access details for this property