

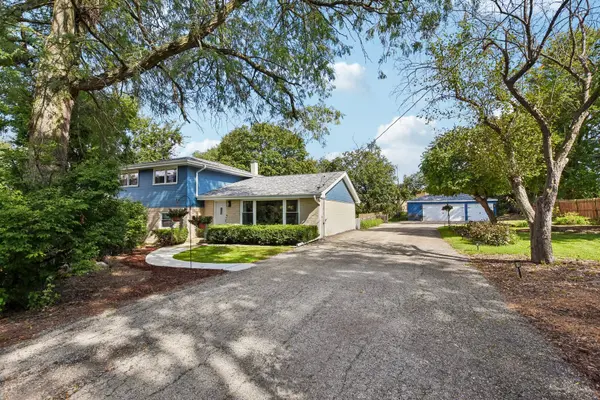

841 Bloomingdale RD, Glen Ellyn, IL 60137
841 Bloomingdale RD, Glen Ellyn, IL 60137,Video Tour
841 Bloomingdale RD, Glen Ellyn, IL 60137
REQUEST A TOUR If you would like to see this home without being there in person, select the "Virtual Tour" option and your agent will contact you to discuss available opportunities.
In-PersonVirtual Tour
COMANDIS Residential

COMANDIS Residential

+1(773) 453-7515
Listed by Dan Bergmanof Redfin Corporation
-
Est. payment | /mo

3 Beds

2.5 Baths

2,528 SqFt


-
Est. payment | /mo

3 Beds

2.5 Baths

2,528 SqFt

Open House

Sat Oct 03, 11:00am - 1:00pm

Key Details

Property Type Single Family Home

Sub Type Detached Single

Listing Status Active

Purchase Type For Sale

Square Footage 2,528 sqft

MLS Listing ID 12736678

Bedrooms 3

Full Baths 2

Half Baths 1

Year Built 1964

Annual Tax Amount $11,272

Tax Year 2025

Lot Size 0.690 Acres

Lot Dimensions 172x175

Property Sub-Type Detached Single

Property Description

Welcome to 841 Bloomingdale Rd, a spacious 3-bedroom, 2.5-bath split-level home offering approximately 2,528 sq. ft. of living space, plus an unfinished partial basement, on an impressive 0.69-acre fenced lot. Set in a quiet and highly desirable Glen Ellyn setting, this property offers the space, privacy, and outdoor lifestyle that is increasingly hard to find. The open floor plan creates an inviting flow for everyday living and entertaining, while the expansive yard provides endless possibilities for gatherings, recreation, gardening, and enjoying the outdoors. Summer entertaining is made easy with the in-ground pool and generous yard, offering plenty of room for family and friends. A long driveway provides abundant parking, complemented by a detached 3-car garage with excellent storage and workspace potential. The property backs to Churchill Elementary, offering a peaceful backdrop and a wonderful neighborhood setting. Numerous major updates provide peace of mind, including new windows in 2024 and a new roof, siding, gutters, front fence, and side fence in 2025. Plumbing from the stack through the home to the septic tank was replaced in 2026. The kitchen features a new stove, dishwasher, and microwave from 2025, while the washer and dryer were replaced in 2024. The second bathroom was updated in 2016, and a new Leitchfield system was installed in 2020. Enjoy the best of Glen Ellyn with convenient access to excellent schools, restaurants, shopping, parks, and everyday amenities. With its oversized lot, pool, three-car garage, extensive recent improvements, and tranquil location, 841 Bloomingdale Rd offers a rare combination of space, comfort, and outdoor enjoyment. Come experience everything this exceptional property has to offer!

Location

State IL

County Dupage

Community Park

Rooms

Basement Unfinished, Full

Interior

Heating Natural Gas, Baseboard

Cooling Central Air

Flooring Hardwood

Fireplace N

Appliance Range, Microwave, Dishwasher, Washer, Dryer

Laundry Gas Dryer Hookup

Exterior

Garage Spaces 3.0

View Y/N true

Building

Story 3 Stories

Sewer Septic Tank

Water Lake Michigan

Structure Type Vinyl Siding,Brick

New Construction false

Schools

Elementary Schools Churchill Elementary School

Middle Schools Hadley Junior High School

High Schools Glenbard West High School

School District 41, 41, 87

Others

HOA Fee Include None

Ownership Fee Simple

Special Listing Condition None

Virtual Tour https://www.zillow.com/view-imx/af010449-16ec-4684-bc22-502372bb5999?wl=true&setAttribution=mls&initialViewType=pano

Midwest Real Estate Data (MRED) VOW

Property Map & Nearby Schools

MORTGAGE CALCULATOR

Price of Homes
$
Down Payment
$
Loan Term
Interest Rate
Home Insurance (optional)
$
Property Tax (optional)
$
Mortgage values are calculated by Lofty and are for illustration purposes only, accuracy is not guaranteed.

We would love to talk to you about this property 

841 Bloomingdale RD

COMANDIS Residential

“Let us guide you through the real estate process of your journey from start to finish.  Fill out the form to have an experienced broker contact you to discuss a no-obligation consultation. ”

GET MORE INFORMATION

Name
Phone*
Message*

Free Account Required

  • Instant access to listing photos & details
  • Save listings and searches
  • Access details for this property