


606 Banbury CT, Roselle, IL 60172
REQUEST A TOUR If you would like to see this home without being there in person, select the "Virtual Tour" option and your agent will contact you to discuss available opportunities.
In-PersonVirtual Tour
COMANDIS Residential

COMANDIS Residential

+1(773) 453-7515
Listed by Jeavon Shegalof REMAX Legends
-
Est. payment | /mo

3 Beds

2 Baths

1,735 SqFt


-
Est. payment | /mo

3 Beds

2 Baths

1,735 SqFt

Open House

Sun Sep 27, 12:00am - 2:00pm

Key Details

Property Type Single Family Home

Sub Type Detached Single

Listing Status Active

Purchase Type For Sale

Square Footage 1,735 sqft

MLS Listing ID 12733926

Style Ranch

Bedrooms 3

Full Baths 2

Year Built 1958

Annual Tax Amount $7,659

Tax Year 2025

Lot Size 9,583 Sqft

Lot Dimensions 65X140

Property Sub-Type Detached Single

Property Description

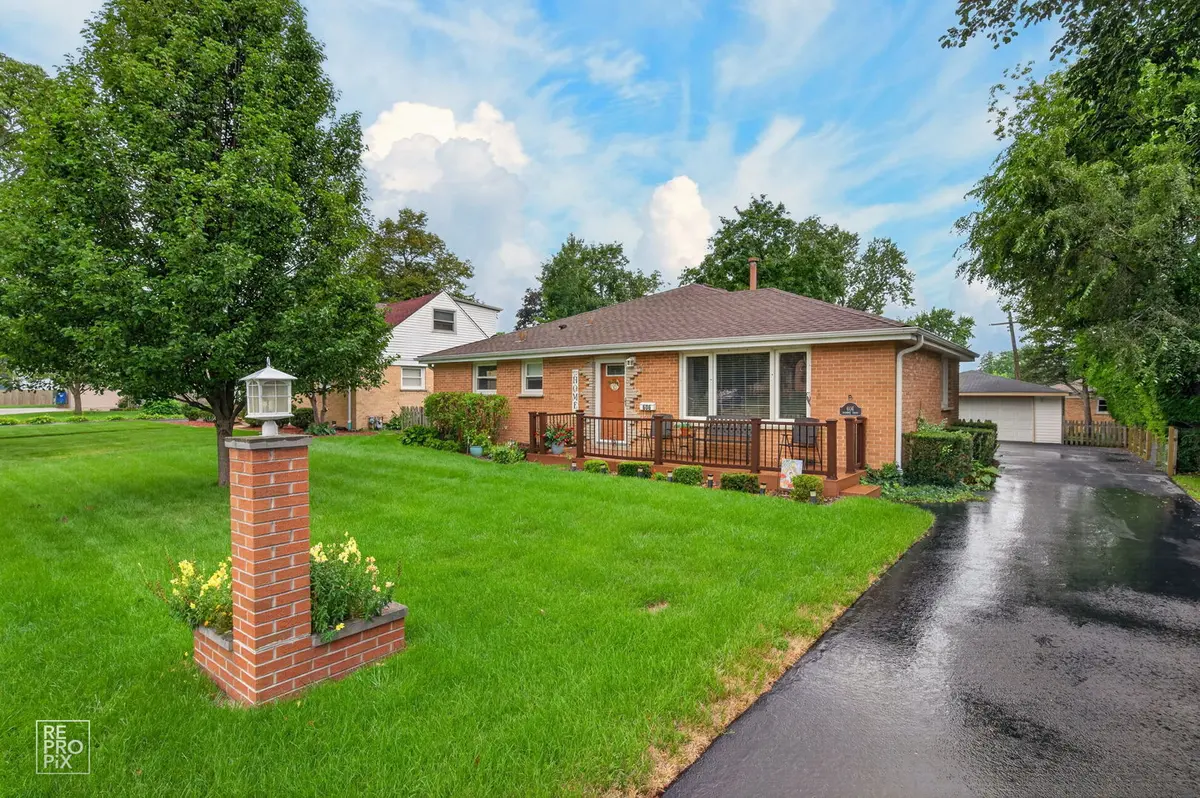
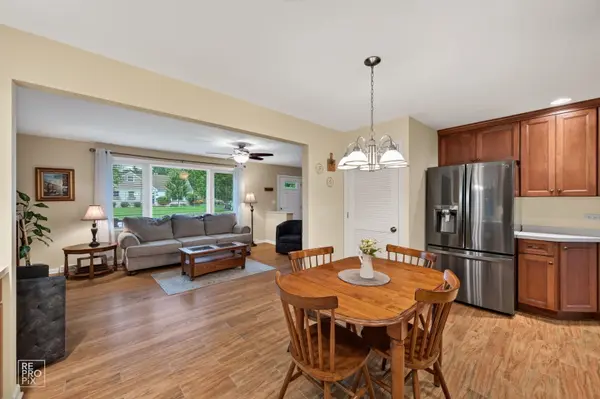
Tucked away on a quiet cul-de-sac, this beautifully updated brick ranch offers true single-level living, generous indoor and outdoor spaces, and a long driveway with plenty of parking. A maintenance-free composite front porch with wrought-iron railing provides room for a table and chairs-perfect for enjoying your morning coffee. Inside, the sun-filled living room features a large picture window, ceiling fan, neutral paint colors, and beautifully refinished hardwood floors that continue throughout much of the home. The open layout flows into the remodeled kitchen, featuring 42-inch cabinetry with crown molding, abundant counter space, stainless steel appliances, and durable wood-look ceramic tile flooring. A separate oversized dining room provides plenty of space for a large table, holiday dinners, and entertaining. The private primary suite includes an attached bathroom with a comfort-height vanity, walk-in shower, and an accessible 36-inch doorway. An updated vanity adds a fresh touch to the second bathroom. Completed in 2015, the spacious family room and primary suite addition showcases quality craftsmanship, hardwood flooring, a ceiling fan, and a large window that fills the room with natural light. A separate laundry room with a utility sink is conveniently located near the rear entrance. Step outside to a covered rear porch featuring composite decking and a beautiful wood-plank ceiling, overlooking a level, fully fenced backyard with plenty of usable space for entertaining, gardening, children, or pets. Major improvements include refinished hardwood floors in 2024, a new fence and replaced garage siding in 2022, central air conditioning replaced in 2021, and a remodeled kitchen in 2016. Extremely clean and meticulously maintained, this move-in-ready brick ranch is conveniently located near the Metra station, downtown amenities, restaurants, shopping, schools, and churches. A rare opportunity for buyers seeking an updated ranch home, first-floor primary suite, accessible features, quiet cul-de-sac location, and comfortable one-level living!

Location

State IL

County Dupage

Rooms

Basement Crawl Space

Interior

Interior Features 1st Floor Bedroom

Heating Natural Gas, Forced Air

Cooling Central Air

Flooring Hardwood

Fireplace N

Appliance Range, Microwave, Dishwasher, Refrigerator

Laundry Main Level, In Unit

Exterior

Garage Spaces 2.0

View Y/N true

Roof Type Asphalt

Building

Story 1 Story

Sewer Public Sewer

Water Lake Michigan

Structure Type Vinyl Siding,Brick

New Construction false

Schools

Elementary Schools Spring Hills Elementary School

Middle Schools Roselle Middle School

High Schools Lake Park High School

School District 12, 12, 108

Others

HOA Fee Include None

Ownership Fee Simple

Special Listing Condition None

Virtual Tour https://youtu.be/beyNGRnBAUM

Midwest Real Estate Data (MRED) VOW

Property Map & Nearby Schools

MORTGAGE CALCULATOR

Price of Homes
$
Down Payment
$
Loan Term
Interest Rate
Home Insurance (optional)
$
Property Tax (optional)
$
Mortgage values are calculated by Lofty and are for illustration purposes only, accuracy is not guaranteed.

We would love to talk to you about this property 

606 Banbury CT

COMANDIS Residential

“Let us guide you through the real estate process of your journey from start to finish.  Fill out the form to have an experienced broker contact you to discuss a no-obligation consultation. ”

GET MORE INFORMATION

Name
Phone*
Message*

Free Account Required

  • Instant access to listing photos & details
  • Save listings and searches
  • Access details for this property