

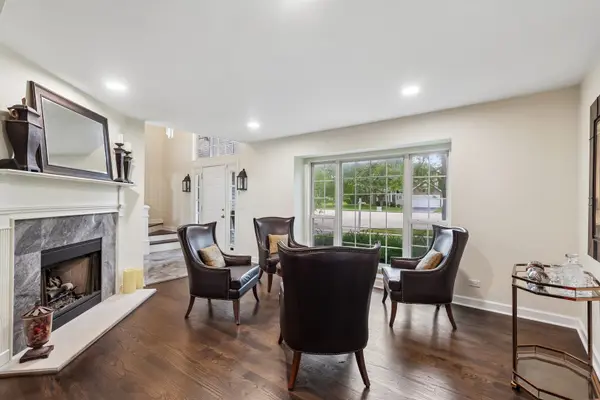

18106 W Hampshire DR, Gurnee, IL 60031
18106 W Hampshire DR, Gurnee, IL 60031,Video Tour
18106 W Hampshire DR, Gurnee, IL 60031
REQUEST A TOUR If you would like to see this home without being there in person, select the "Virtual Tour" option and your agent will contact you to discuss available opportunities.
In-PersonVirtual Tour
COMANDIS Residential

COMANDIS Residential

+1(773) 453-7515
Listed by Jim Starwaltof Better Homes and Garden Real Estate Star Homes
-
Est. payment | /mo

4 Beds

2.5 Baths

2,346 SqFt


-
Est. payment | /mo

4 Beds

2.5 Baths

2,346 SqFt

Open House

Sat Sep 26, 12:00pm - 2:00pm

Key Details

Property Type Single Family Home

Sub Type Detached Single

Listing Status Active

Purchase Type For Sale

Square Footage 2,346 sqft

Subdivision Bridlewood

MLS Listing ID 12730286

Style Traditional

Bedrooms 4

Full Baths 2

Half Baths 1

HOA Fees $250/ann

Year Built 1992

Annual Tax Amount $12,377

Tax Year 2025

Lot Size 0.330 Acres

Lot Dimensions 14471

Property Sub-Type Detached Single

Property Description

| $40K IN UPDATES | CUL-DE-SAC LOCATION | TWO FIREPLACES | This 4-bed, 2.5-bath home sits on a low-traffic cul-de-sac in a wooded setting, backed by extensive updates since 2019. Recent improvements include re-stained first-floor oak hardwood, hardwood stairs and landing, recessed lighting, upgraded fixtures, new staircase railings, whole-house interior paint, and all-new stainless kitchen appliances, plus new carpet just installed in all upstairs bedrooms. The spacious kitchen offers all stainless appliances including a commercial KitchenAid stove, granite countertops, center island, and a pantry, opening to the family room and one of two fireplaces, with the second in the living room. Backyard access leads to a remodeled two-tier deck with Trex railing and a partially fenced yard, and the partial basement offers additional storage or future expansion. A first-floor laundry room with new washer and dryer adds convenience, and upstairs, the vaulted primary suite features a private full bath and a large walk-in closet. With major systems and finishes already updated, the home offers a low-maintenance, move-in-ready opportunity.

Location

State IL

County Lake

Community Lake, Curbs, Sidewalks, Street Lights, Street Paved

Rooms

Basement Unfinished, Egress Window, Partial

Interior

Interior Features Cathedral Ceiling(s), Walk-In Closet(s), Granite Counters, Separate Dining Room, Pantry

Heating Natural Gas, Forced Air

Cooling Central Air

Flooring Hardwood, Carpet

Fireplaces Number 2

Fireplaces Type Gas Log, Gas Starter

Fireplace Y

Appliance Range, Microwave, Dishwasher, High End Refrigerator, Washer, Dryer, Disposal, Stainless Steel Appliance(s), Humidifier

Laundry Main Level, In Unit, Sink

Exterior

Garage Spaces 2.0

View Y/N true

Roof Type Asphalt

Building

Lot Description Cul-De-Sac, Mature Trees, Garden

Story 2 Stories

Foundation Concrete Perimeter

Sewer Public Sewer

Water Public

Structure Type Aluminum Siding

New Construction false

Schools

Elementary Schools Woodland Elementary School

Middle Schools Woodland Middle School

High Schools Warren Township High School

School District 50, 50, 121

Others

HOA Fee Include None

Ownership Fee Simple

Special Listing Condition None

Virtual Tour https://www.zillow.com/view-imx/aaee8f57-499f-4e92-b693-89445d0fd595?wl=true&setAttribution=mls&initialViewType=pano

Midwest Real Estate Data (MRED) VOW

Property Map & Nearby Schools

MORTGAGE CALCULATOR

Price of Homes
$
Down Payment
$
Loan Term
Interest Rate
Home Insurance (optional)
$
Property Tax (optional)
$
Mortgage values are calculated by Lofty and are for illustration purposes only, accuracy is not guaranteed.

We would love to talk to you about this property 

18106 W Hampshire DR

COMANDIS Residential

“Let us guide you through the real estate process of your journey from start to finish.  Fill out the form to have an experienced broker contact you to discuss a no-obligation consultation. ”

GET MORE INFORMATION

Name
Phone*
Message*

Free Account Required

  • Instant access to listing photos & details
  • Save listings and searches
  • Access details for this property