


8623 S Roma RD, Palos Park, IL 60464
REQUEST A TOUR If you would like to see this home without being there in person, select the "Virtual Tour" option and your agent will contact you to discuss available opportunities.
In-PersonVirtual Tour
COMANDIS Residential

COMANDIS Residential

+1(773) 453-7515
Listed by Mary Wallaceof Coldwell Banker Realty
-
Est. payment | /mo

4 Beds

2.5 Baths

3,231 SqFt


-
Est. payment | /mo

4 Beds

2.5 Baths

3,231 SqFt

Key Details

Property Type Single Family Home

Sub Type Detached Single

Listing Status Active

Purchase Type For Sale

Square Footage 3,231 sqft

MLS Listing ID 12729514

Style Ranch

Bedrooms 4

Full Baths 2

Half Baths 1

Year Built 1953

Annual Tax Amount $10,953

Tax Year 2024

Lot Size 1.359 Acres

Lot Dimensions 293X157X256X51X56X300

Property Sub-Type Detached Single

Property Description

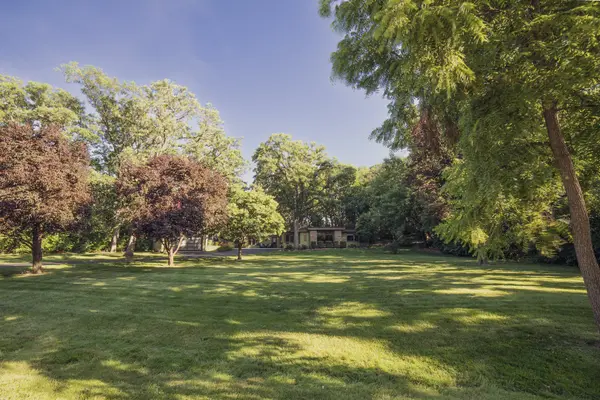
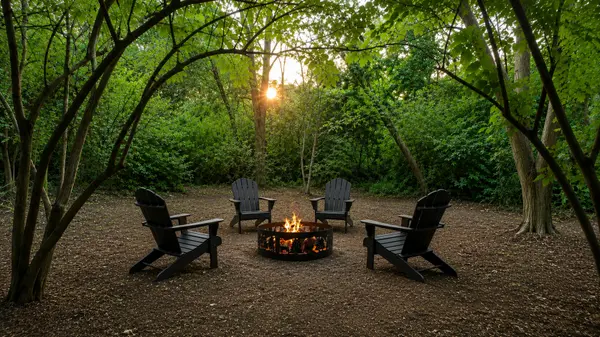
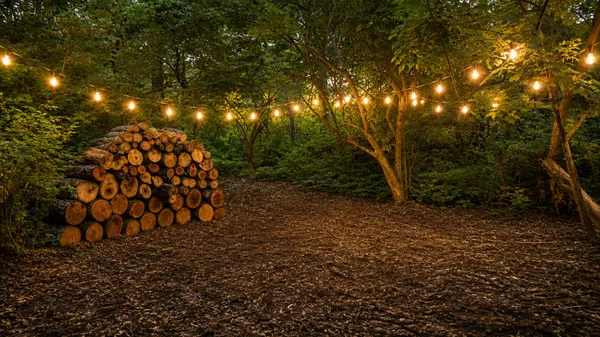
Designed in 1953 by noted architect and builder Raymond Houlihan of C.A. Hemphill and recently featured in Chicago Magazine/Chicago Tribune! This exceptional custom-built ranch offers a rare opportunity to own an architecturally significant mid-century home where exceptional design, privacy and modern comfort come together with 3,231 square feet of main-level living space on 1.35 acres of private, wooded grounds! Thoughtfully preserved and beautifully updated, the home showcases craftsmanship and materials rarely found today, including original cedar and cypress interiors, limestone flooring, custom 6-inch plaster crown molding and an imported Murano glass chandelier. The bright living room features a full wall stone fireplace and custom built-in shelving, while the formal dining room is filled with natural light. The spacious eat-in kitchen offers plenty of cabinet space, updated high end stainless steel appliances and distinctive cork flooring. Architectural standouts include the cedar-lined family room and richly cypress-paneled library, creating warm, inviting spaces with true mid-century character. This home boasts an exceptionally spacious master bedroom with a large closet with organizers, two additional bedrooms, a versatile library or fourth bedroom, a game room/office and a beautifully remodeled full bath with a custom comfort-height vanity, designer fixtures and detailed tilework. Designed for both everyday living and entertaining, the home also features an expansive family room with heated flooring, a full bathroom and a spacious sunroom addition with a kitchenette, newer quartz countertops and direct access to the wraparound deck. Convenient main level laundry room with heated floors and renovated powder room! The red cedar exterior, newer copper gutters with gutter guards, Andersen windows provide lasting quality and convenience. Outside, the property feels like a private retreat with winding woodland paths, perennial gardens, flowering trees, mature landscaping, landscape lighting and expansive grounds. A heated 4+ car tandem garage provides extraordinary flexibility with tons of space for car storage, gym, workshop or storage! Original architectural blueprints are included, further preserving the home's remarkable history. New/Newer: skylights and driveway sealing (2026), main bath (2025), boiler, hot water heater (2 years), powder room (2022), roof replacement over the family room, copper gutters and gutter guards (2019), electric box (2018-19), garage roof resealed (2018), central air (2017 per previous listing) and many updated Andersen windows per previous listing. Ideally located near parks, Metra, the Children's Farm at The Center, the library, forest preserves, Northwestern Medicine Palos Hospital, shopping, dining and convenient access to downtown Chicago. Home warranty included! The property taxes reflect no homeowner's exemption, but that has been applied for and would result in the taxes being reduced by appx. $845.14.

Location

State IL

County Cook

Community Street Paved

Rooms

Basement Crawl Space

Interior

Interior Features 1st Floor Bedroom, In-Law Floorplan, 1st Floor Full Bath, Built-in Features, Open Floorplan

Heating Steam, Baseboard, Radiant, Radiant Floor

Cooling Central Air

Fireplaces Number 1

Fireplaces Type Gas Log, Gas Starter

Fireplace Y

Appliance Range, Microwave, Dishwasher, Refrigerator, Washer, Dryer, Stainless Steel Appliance(s)

Laundry Main Level, In Unit, Sink

Exterior

Exterior Feature Fire Pit

Garage Spaces 4.0

View Y/N true

Building

Lot Description Wooded

Story 1 Story

Sewer Public Sewer

Water Lake Michigan

Structure Type Cedar

New Construction false

Schools

Elementary Schools Palos West Elementary School

Middle Schools Palos South Middle School

High Schools Amos Alonzo Stagg High School

School District 118, 118, 230

Others

HOA Fee Include None

Ownership Fee Simple

Special Listing Condition None

Virtual Tour https://photos.app.goo.gl/khwLKpKwv3FRg22W9

Midwest Real Estate Data (MRED) VOW

Property Map & Nearby Schools

MORTGAGE CALCULATOR

Price of Homes
$
Down Payment
$
Loan Term
Interest Rate
Home Insurance (optional)
$
Property Tax (optional)
$
Mortgage values are calculated by Lofty and are for illustration purposes only, accuracy is not guaranteed.

We would love to talk to you about this property 

8623 S Roma RD

COMANDIS Residential

“Let us guide you through the real estate process of your journey from start to finish.  Fill out the form to have an experienced broker contact you to discuss a no-obligation consultation. ”

GET MORE INFORMATION

Name
Phone*
Message*

Free Account Required

  • Instant access to listing photos & details
  • Save listings and searches
  • Access details for this property