

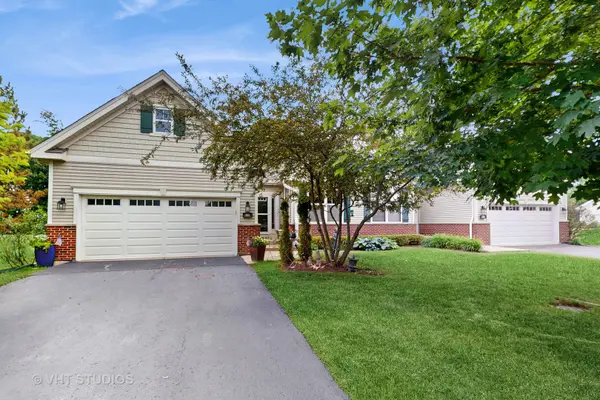

301 W Eagle CT, Waukegan, IL 60087
REQUEST A TOUR If you would like to see this home without being there in person, select the "Virtual Tour" option and your agent will contact you to discuss available opportunities.
In-PersonVirtual Tour
COMANDIS Residential

COMANDIS Residential

+1(773) 453-7515
Listed by Marty Goldenof HomeSmart Connect LLC
-
Est. payment | /mo

4 Beds

4 Baths

2,317 SqFt


Save
-
Est. payment | /mo
Save

4 Beds

4 Baths

2,317 SqFt

Key Details

Property Type Condo

Sub Type 1/2 Duplex

Listing Status Active

Purchase Type For Sale

Square Footage 2,317 sqft

Subdivision Traditions At Glen Flora

MLS Listing ID 12728003

Bedrooms 4

Full Baths 4

HOA Fees $345/mo

Year Built 2007

Annual Tax Amount $9,426

Tax Year 2025

Lot Dimensions 9657

Property Sub-Type 1/2 Duplex

Property Description

55+ Community, With Pool & Clubhouse. Ranch Home with Loft & en suite bath + Elevator to LL & Theater/In law set up with 2md kitchen. One of a Kind, This one has it all, Finished Basement with 5 Storage areas. Central Vacuum, 4th Br & 4 Full Baths, with Large screen, projector & AV Room/Sound Surround. Pool Table. 2nd Laundry room has a wash tub. House has Generac Generator. Plenty of Beds & Baths in this one. The Grandkids will Love it. 2 story fireplace, cathedral ceiling. Quartz Counters. Large Kitchen Island. 9ft ceilings, even in the Basement New Fridge, New Stove, New Micro Wave, New Washer/Dryer. Brand New Roof June 2025. New H2O Heater. Hardwood Floors, Main Floor Laundry. One of the Few homes w/Basement, the Only Finished Bsmt in the Subdivision. LL BR has 11x 6 Walk in Closet. Solid Oak Doors thru/out. California Closets. Chandeliers are Negotiable .Lots of Southern Light Filled Rooms. Sun Room w/French Doors ,to 11x19 Patio, is used as tv room. Golf Course Lot on Glen Flora Country Club 15th Fairway. Well run small 28 unit HOA. Garage Floor has Epoxy Coating for EZ Care. Stainless Appliances. Loft Bookcase stays. Located Across from Forest Preserve, Ponds & Trails. exclude drapes, blinds stay

Location

State IL

County Lake

Rooms

Basement Finished, Egress Window, Full

Interior

Interior Features Vaulted Ceiling(s), Elevator, 1st Floor Bedroom, Theatre Room, In-Law Floorplan, Storage, Walk-In Closet(s), Bookcases, High Ceilings

Heating Natural Gas

Cooling Central Air

Fireplaces Number 1

Fireplaces Type Gas Log

Fireplace Y

Appliance Range, Microwave, Dishwasher, Refrigerator, Washer, Dryer, Disposal, Down Draft

Laundry Main Level, Gas Dryer Hookup

Exterior

Garage Spaces 2.0

Community Features Elevator in Residence, Exercise Room, Storage, Golf Course, Party Room, Sundeck, Ceiling Fan, Central Vacuum, Clubhouse, In Ground Pool, Patio, Trail(s), Workshop Area

View Y/N true

Building

Lot Description On Golf Course, Nature Preserve Adjacent

Sewer Public Sewer

Water Public

Structure Type Vinyl Siding,Frame

New Construction false

Schools

School District 60, 60, 60

Others

Pets Allowed Cats OK, Dogs OK

HOA Fee Include Insurance,Clubhouse,Exercise Facilities,Pool,Exterior Maintenance,Lawn Care,Snow Removal

Ownership Fee Simple w/ HO Assn.

Special Listing Condition None

Midwest Real Estate Data (MRED) VOW

Property Map & Nearby Schools

MORTGAGE CALCULATOR

Price of Homes
$
Down Payment
$
Loan Term
Interest Rate
Home Insurance (optional)
$
Property Tax (optional)
$
Mortgage values are calculated by Lofty and are for illustration purposes only, accuracy is not guaranteed.

We would love to talk to you about this property 

301 W Eagle CT

COMANDIS Residential

“Let us guide you through the real estate process of your journey from start to finish.  Fill out the form to have an experienced broker contact you to discuss a no-obligation consultation. ”

GET MORE INFORMATION

Name
Phone*
Message*

Free Account Required

  • Instant access to listing photos & details
  • Save listings and searches
  • Access details for this property