


217 N Church RD, Bensenville, IL 60106
REQUEST A TOUR If you would like to see this home without being there in person, select the "Virtual Tour" option and your agent will contact you to discuss available opportunities.
In-PersonVirtual Tour
COMANDIS Residential

COMANDIS Residential

+1(773) 453-7515
Listed by Sherry Mustafovof @properties Christie's International Real Estate
-
Est. payment | /mo

5 Beds

2 Baths

2,848 SqFt


-
Est. payment | /mo

5 Beds

2 Baths

2,848 SqFt

Open House

Sun Sep 20, 12:00pm - 2:00pm

Key Details

Property Type Single Family Home

Sub Type Detached Single

Listing Status Active

Purchase Type For Sale

Square Footage 2,848 sqft

MLS Listing ID 12707638

Style Ranch

Bedrooms 5

Full Baths 2

Year Built 1951

Annual Tax Amount $7,685

Tax Year 2025

Lot Size 10,890 Sqft

Lot Dimensions 60 X 165

Property Sub-Type Detached Single

Property Description

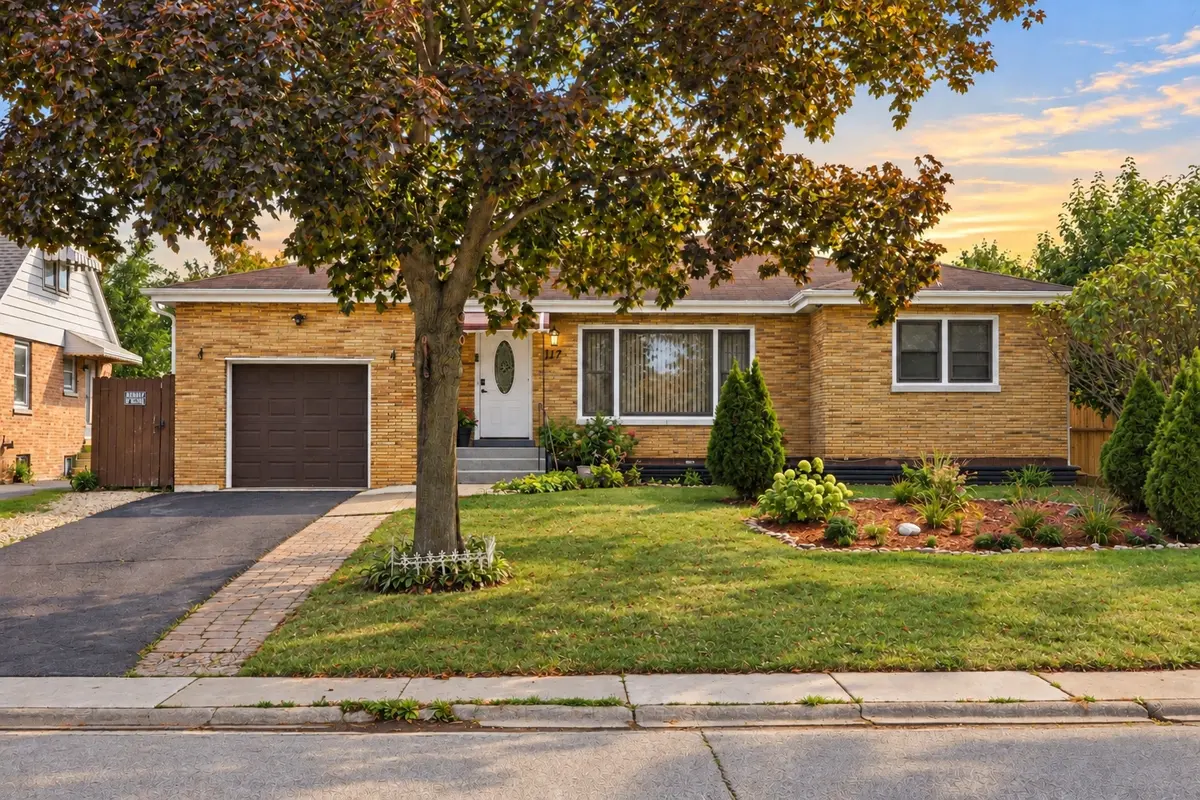
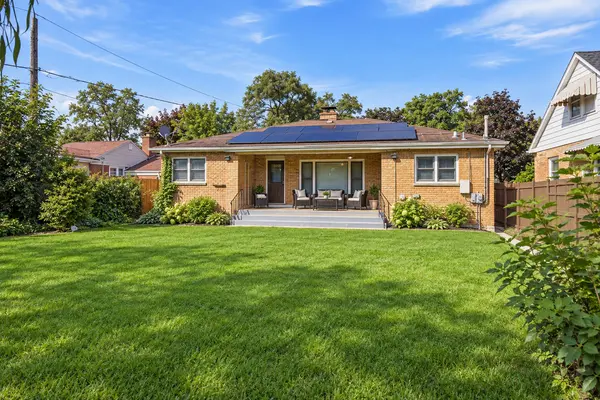
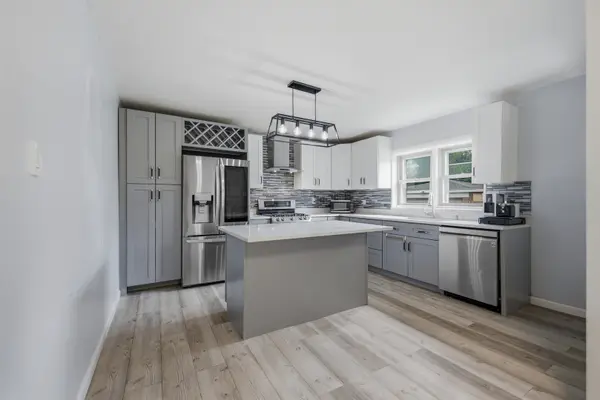
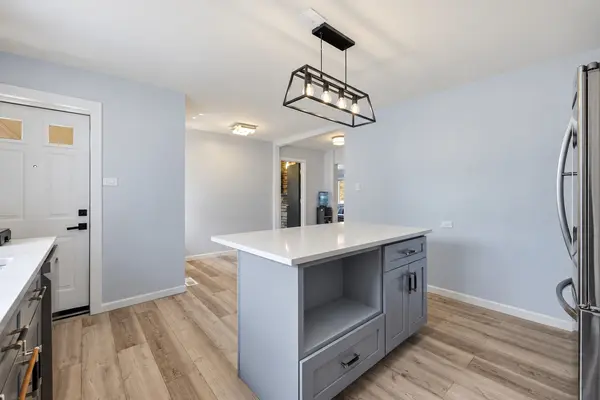
Welcome to this beautifully updated brick ranch, filled with character and offering a flexible floor plan. This home features 5 bedrooms and 2 full bathrooms, with a fully finished basement that offers an ideal in-law arrangement. The fully fenced-in yard provides even more space to enjoy. The main level features 3 generously sized bedrooms, comfortable living spaces, and plenty of natural light. The updated kitchen offers plenty of room for dining and features newer LG stainless steel appliances, white shaker cabinetry, quartz countertops, a large center island, stainless-steel range hood, pendant lighting, and a contemporary gray glass subway tile backsplash. The main-level full bathroom has also been beautifully renovated with a large shaker-style vanity, sleek countertop, oversized mirror, modern lighting, and an elegant tiled tub/shower with contrasting matte-black fixtures. One of the home's most distinctive features is the see-through fireplace shared between the living room and one of the bedrooms, adding warmth and character to both spaces. The amazing finished lower level offers even more living space with a large recreation room featuring an additional fireplace, 2 additional bedrooms/flex rooms, a second full bathroom, and a kitchenette area. The updated lower-level bathroom features a large tiled walk-in shower with a glass enclosure, modern vanity, and updated finishes. The kitchenette includes cabinets, a sink, washer and dryer, plus room for a table or additional furnishings. With new luxury vinyl plank flooring and fresh paint, this level provides a versatile setup for multi-generational living, extended guests, a home office, hobbies, or additional living space. Step outside to the fully fenced-in backyard with a gazebo and patio area, mature landscaping, apple and fig trees, and additional storage. Thoughtfully refreshed throughout, this turnkey home features newer appliances, fresh paint, new LVP flooring, stylish lighting, updated spaces, and newer mechanicals. Additional highlights include newer HVAC, newer central A/C, and a just-installed water heater. With so many updates already completed, this move-in-ready home offers the space, flexibility, and comfort to make it the perfect fit for long-term living and everyday convenience. Conveniently located near shopping, dining, Metra transportation, and everyday amenities.

Location

State IL

County Dupage

Community Park, Curbs, Sidewalks, Street Lights

Rooms

Basement Finished, Rec/Family Area, Full

Interior

Interior Features 1st Floor Bedroom, In-Law Floorplan, 1st Floor Full Bath

Heating Natural Gas

Cooling Central Air

Fireplaces Number 3

Fireplaces Type Wood Burning

Fireplace Y

Appliance Range, Dishwasher, High End Refrigerator, Washer, Dryer, Range Hood

Exterior

Garage Spaces 1.0

View Y/N true

Building

Story 1 Story

Foundation Concrete Perimeter

Sewer Public Sewer

Water Lake Michigan

Structure Type Brick,Concrete

New Construction false

Schools

Elementary Schools W A Johnson Elementary School

Middle Schools Blackhawk Middle School

High Schools Fenton High School

School District 2, 2, 100

Others

HOA Fee Include None

Ownership Fee Simple

Special Listing Condition None

Virtual Tour https://youtube.com/shorts/DoQs0RLRGiM?is=kAvFzJYbdySbcWi0

Midwest Real Estate Data (MRED) VOW

Property Map & Nearby Schools

MORTGAGE CALCULATOR

Price of Homes
$
Down Payment
$
Loan Term
Interest Rate
Home Insurance (optional)
$
Property Tax (optional)
$
Mortgage values are calculated by Lofty and are for illustration purposes only, accuracy is not guaranteed.

We would love to talk to you about this property 

217 N Church RD

COMANDIS Residential

“Let us guide you through the real estate process of your journey from start to finish.  Fill out the form to have an experienced broker contact you to discuss a no-obligation consultation. ”

GET MORE INFORMATION

Name
Phone*
Message*

Free Account Required

  • Instant access to listing photos & details
  • Save listings and searches
  • Access details for this property