


218 N Park AVE, Lombard, IL 60148
REQUEST A TOUR If you would like to see this home without being there in person, select the "Virtual Tour" option and your agent will contact you to discuss available opportunities.
In-PersonVirtual Tour
COMANDIS Residential

COMANDIS Residential

+1(773) 453-7515
Listed by Mathew Tarailoof @properties Christie's International Real Estate
-
Est. payment | /mo

4 Beds

2.5 Baths

3,879 SqFt


-
Est. payment | /mo

4 Beds

2.5 Baths

3,879 SqFt

Key Details

Property Type Single Family Home

Sub Type Detached Single

Listing Status Active

Purchase Type For Sale

Square Footage 3,879 sqft

MLS Listing ID 12683751

Style Contemporary,Traditional

Bedrooms 4

Full Baths 2

Half Baths 1

Year Built 1929

Annual Tax Amount $3,426

Tax Year 2025

Lot Size 7,457 Sqft

Lot Dimensions 50 X 150

Property Sub-Type Detached Single

Property Description

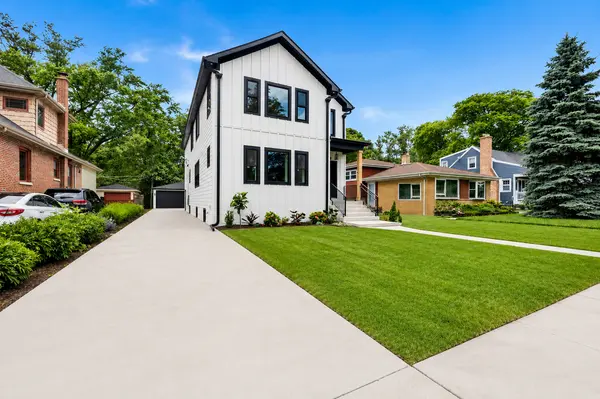
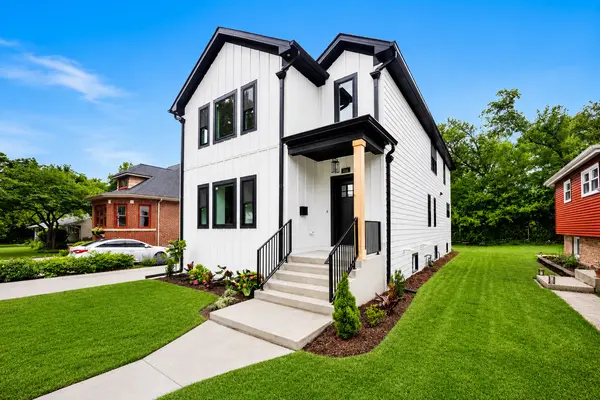
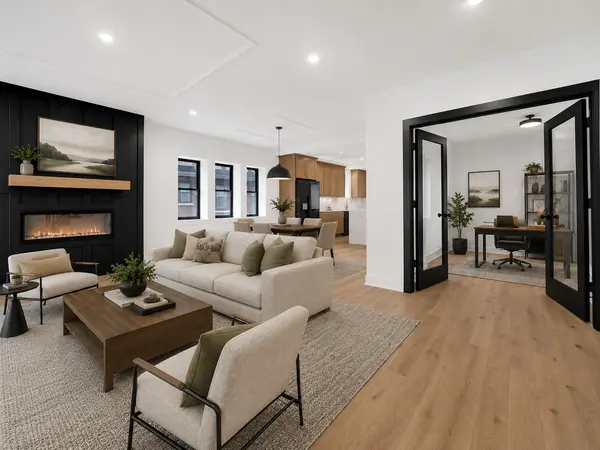
Exceptional opportunity to own a fully rebuilt modern luxury residence offering over 3,800 square feet of thoughtfully designed living space in a highly desirable Lombard location. Just appraised and priced accordingly. This stunning 4 bedroom, 2.5 bath two-story home blends sophisticated design, quality craftsmanship, and a functional layout ideal for today's lifestyle. The main level features an expansive open-concept design highlighted by wide plank hardwood flooring, custom coffered ceilings, and a striking designer fireplace feature wall that anchors the living space. The chef-inspired kitchen is both elegant and practical, showcasing custom cabinetry, quartz countertops, tile backsplash, designer brass fixtures, stainless steel appliances, and an impressive oversized waterfall island perfect for entertaining and everyday living. A spacious dining area for casual and formal dinners alike and a large family room at the rear of the home with a dry bar and storage area, while a private main-level office which can be converted to a main floor 5th bedroom with glass doors provides the ideal work-from-home setting. A dedicated laundry room and stylish powder room complete the main floor. Upstairs, the luxurious primary suite offers a private retreat featuring a large walk-in closet and a spa-inspired bath with dual vanities, quartz surfaces, and an oversized double walk-in shower with multiple shower heads with designer finishes. Three additional generously sized bedrooms and a beautifully appointed full bathroom complete the upper level. The full basement provides exceptional potential for additional living space, recreation, or future customization. With its crisp modern exterior of LP SmartSide premium siding, board & batten exterior front elevation, striking black windows, premium oversized gutters with conductor heads on the front, exterior soffit accent lighting, and elevated interior finishes including Kohler plumbing fixtures throughout, this home offers the perfect balance of modern luxury and everyday comfort in an established neighborhood just minutes from downtown Lombard, Metra, parks, dining, shopping, and major expressways. A rare opportunity to own a turn-key luxury home where thoughtful design and modern living come together seamlessly.

Location

State IL

County Dupage

Community Park, Pool, Tennis Court(S), Curbs, Sidewalks, Street Lights, Street Paved

Rooms

Basement Unfinished, Full, Daylight

Interior

Interior Features Dry Bar, 1st Floor Bedroom, Built-in Features, Walk-In Closet(s), High Ceilings, Open Floorplan, Special Millwork, Dining Combo, Replacement Windows, Quartz Counters

Heating Natural Gas, Forced Air

Cooling Central Air, Electric

Flooring Hardwood

Fireplaces Number 1

Fireplaces Type Electric

Fireplace Y

Appliance Range, Microwave, Dishwasher, High End Refrigerator, Washer, Dryer, Stainless Steel Appliance(s), Range Hood, ENERGY STAR Qualified Appliances, Front Controls on Range/Cooktop, Gas Cooktop, Gas Oven, Electric Oven, Humidifier

Laundry Main Level, Gas Dryer Hookup, Electric Dryer Hookup, Sink

Exterior

Exterior Feature Lighting

Garage Spaces 2.5

View Y/N true

Roof Type Asphalt

Building

Lot Description Landscaped, Backs to Trees/Woods, Level

Story 2 Stories

Foundation Concrete Perimeter

Sewer Public Sewer

Water Lake Michigan, Public

Structure Type Clad Trim,Fiber Cement,Combination

New Construction false

Schools

Elementary Schools Park View Elementary School

Middle Schools Glenn Westlake Middle School

High Schools Glenbard East High School

School District 44, 44, 87

Others

HOA Fee Include None

Ownership Fee Simple

Special Listing Condition None

Virtual Tour https://shotsbydemetrios.hd.pics/218-N-Park-Ave/idx

Midwest Real Estate Data (MRED) VOW

Property Map & Nearby Schools

MORTGAGE CALCULATOR

Price of Homes
$
Down Payment
$
Loan Term
Interest Rate
Home Insurance (optional)
$
Property Tax (optional)
$
Mortgage values are calculated by Lofty and are for illustration purposes only, accuracy is not guaranteed.

We would love to talk to you about this property 

218 N Park AVE

COMANDIS Residential

“Let us guide you through the real estate process of your journey from start to finish.  Fill out the form to have an experienced broker contact you to discuss a no-obligation consultation. ”

GET MORE INFORMATION

Name
Phone*
Message*

Free Account Required

  • Instant access to listing photos & details
  • Save listings and searches
  • Access details for this property