


235 Plainfield CT, Vernon Hills, IL 60061
REQUEST A TOUR If you would like to see this home without being there in person, select the "Virtual Tour" option and your agent will contact you to discuss available opportunities.
In-PersonVirtual Tour
COMANDIS Residential

COMANDIS Residential

+1(773) 453-7515
Listed by Suzanne Serraof Coldwell Banker Real Estate Group
-
Est. payment | /mo

6 Beds

5 Baths

4,700 SqFt


Save
-
Est. payment | /mo
Save

6 Beds

5 Baths

4,700 SqFt

Open House

Sun Jul 26, 11:00am - 1:00pm

Key Details

Property Type Single Family Home

Sub Type Detached Single

Listing Status Active

Purchase Type For Sale

Square Footage 4,700 sqft

Subdivision Greggs Landing

MLS Listing ID 12585662

Style Contemporary

Bedrooms 6

Full Baths 5

HOA Fees $390/ann

Year Built 2026

Annual Tax Amount $5,160

Tax Year 2024

Lot Size 0.330 Acres

Lot Dimensions 51x136x113x42

Property Sub-Type Detached Single

Property Description

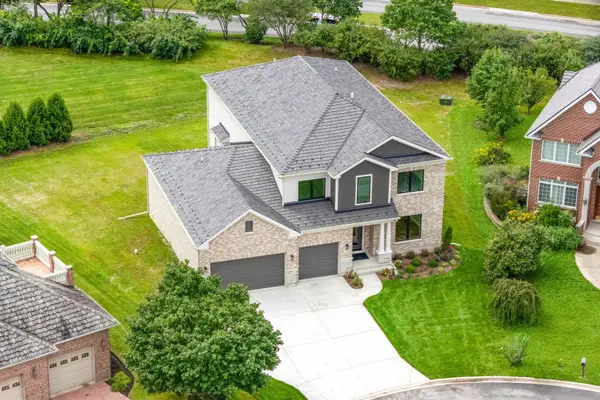
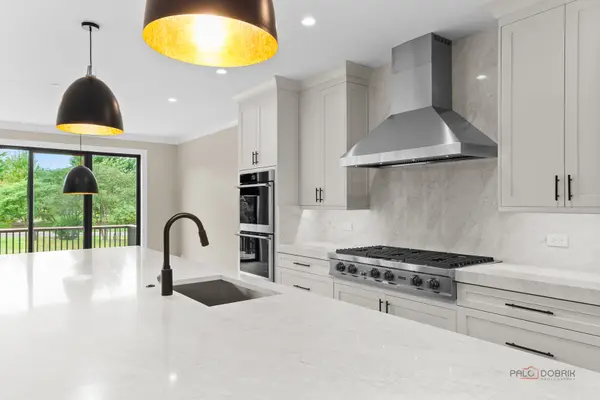
RECENT PHOTOS JUST UPLOADED! NEW CONSTRUCTION - ready for delivery within 30 days. This home is much bigger than it appears from the front! Approx 4700 SF ABOVE GROUND + FULL FINISHED BASEMENT!!! Gorgeous NEW CONSTRUCTION IN THE SAWGRASS NEIGHBORHOOD OF GREGG'S LANDING! 5+1 BD/5 FULL BTHS. High end UPGRADED finishes throughout. The main floor features white oak/wide plank hardwood floors, 10' ceilings, MASSIVE kitchen with 14' island that is open to the family room. Double wall ovens, 48" cook-top, 2 DISHWASHERS, double wide-full size fridge and freezer. The list goes on. 4 bedrooms on the 2nd floor with custom finished closets + 3 full baths! 2nd floor laundry room. Office/5th bedroom with FULL BATH on the MAIN FLOOR! The STUNNING basement includes a huge rec room, 6th bedroom+full bath, office and storage space. 50yr composite roof. You will not find a home of this quality or beauty on the market. This is THE ONE. Full Feature Sheet and Floorplans in Additional Info Tab. **PROGRESS UPDATE: Driveway HAS BEEN POURED. Landscaping next week.

Location

State IL

County Lake

Community Curbs, Sidewalks, Street Lights, Street Paved

Rooms

Basement Finished, Full

Interior

Interior Features Wet Bar, 1st Floor Bedroom, In-Law Floorplan, 1st Floor Full Bath, Walk-In Closet(s), High Ceilings, Coffered Ceiling(s), Beamed Ceilings, Open Floorplan, Special Millwork, Pantry, Quartz Counters

Heating Natural Gas

Cooling Central Air

Flooring Hardwood, Carpet

Fireplaces Number 2

Fireplaces Type Electric, Gas Log

Fireplace Y

Appliance Double Oven, Microwave, Dishwasher, Refrigerator, Bar Fridge, Freezer, Disposal, Stainless Steel Appliance(s), Wine Refrigerator, Cooktop, Range Hood, Gas Cooktop, Humidifier

Laundry Upper Level, Gas Dryer Hookup, In Unit

Exterior

Garage Spaces 3.0

View Y/N true

Building

Lot Description Cul-De-Sac

Story 2 Stories

Foundation Concrete Perimeter

Sewer Public Sewer

Water Public

Structure Type Brick,Stone,Fiber Cement

New Construction true

Schools

Elementary Schools Hawthorn Elementary School (Sout

Middle Schools Hawthorn Middle School South

High Schools Vernon Hills High School

School District 73, 73, 128

Others

HOA Fee Include Other

Ownership Fee Simple

Special Listing Condition List Broker Must Accompany

Midwest Real Estate Data (MRED) VOW

Property Map & Nearby Schools

MORTGAGE CALCULATOR

Price of Homes
$
Down Payment
$
Loan Term
Interest Rate
Home Insurance (optional)
$
Property Tax (optional)
$
Mortgage values are calculated by Lofty and are for illustration purposes only, accuracy is not guaranteed.

We would love to talk to you about this property 

235 Plainfield CT

COMANDIS Residential

“Let us guide you through the real estate process of your journey from start to finish.  Fill out the form to have an experienced broker contact you to discuss a no-obligation consultation. ”

GET MORE INFORMATION

Name
Phone*
Message*

Free Account Required

  • Instant access to listing photos & details
  • Save listings and searches
  • Access details for this property
